
Built ca: 1800 by Thomas Delano
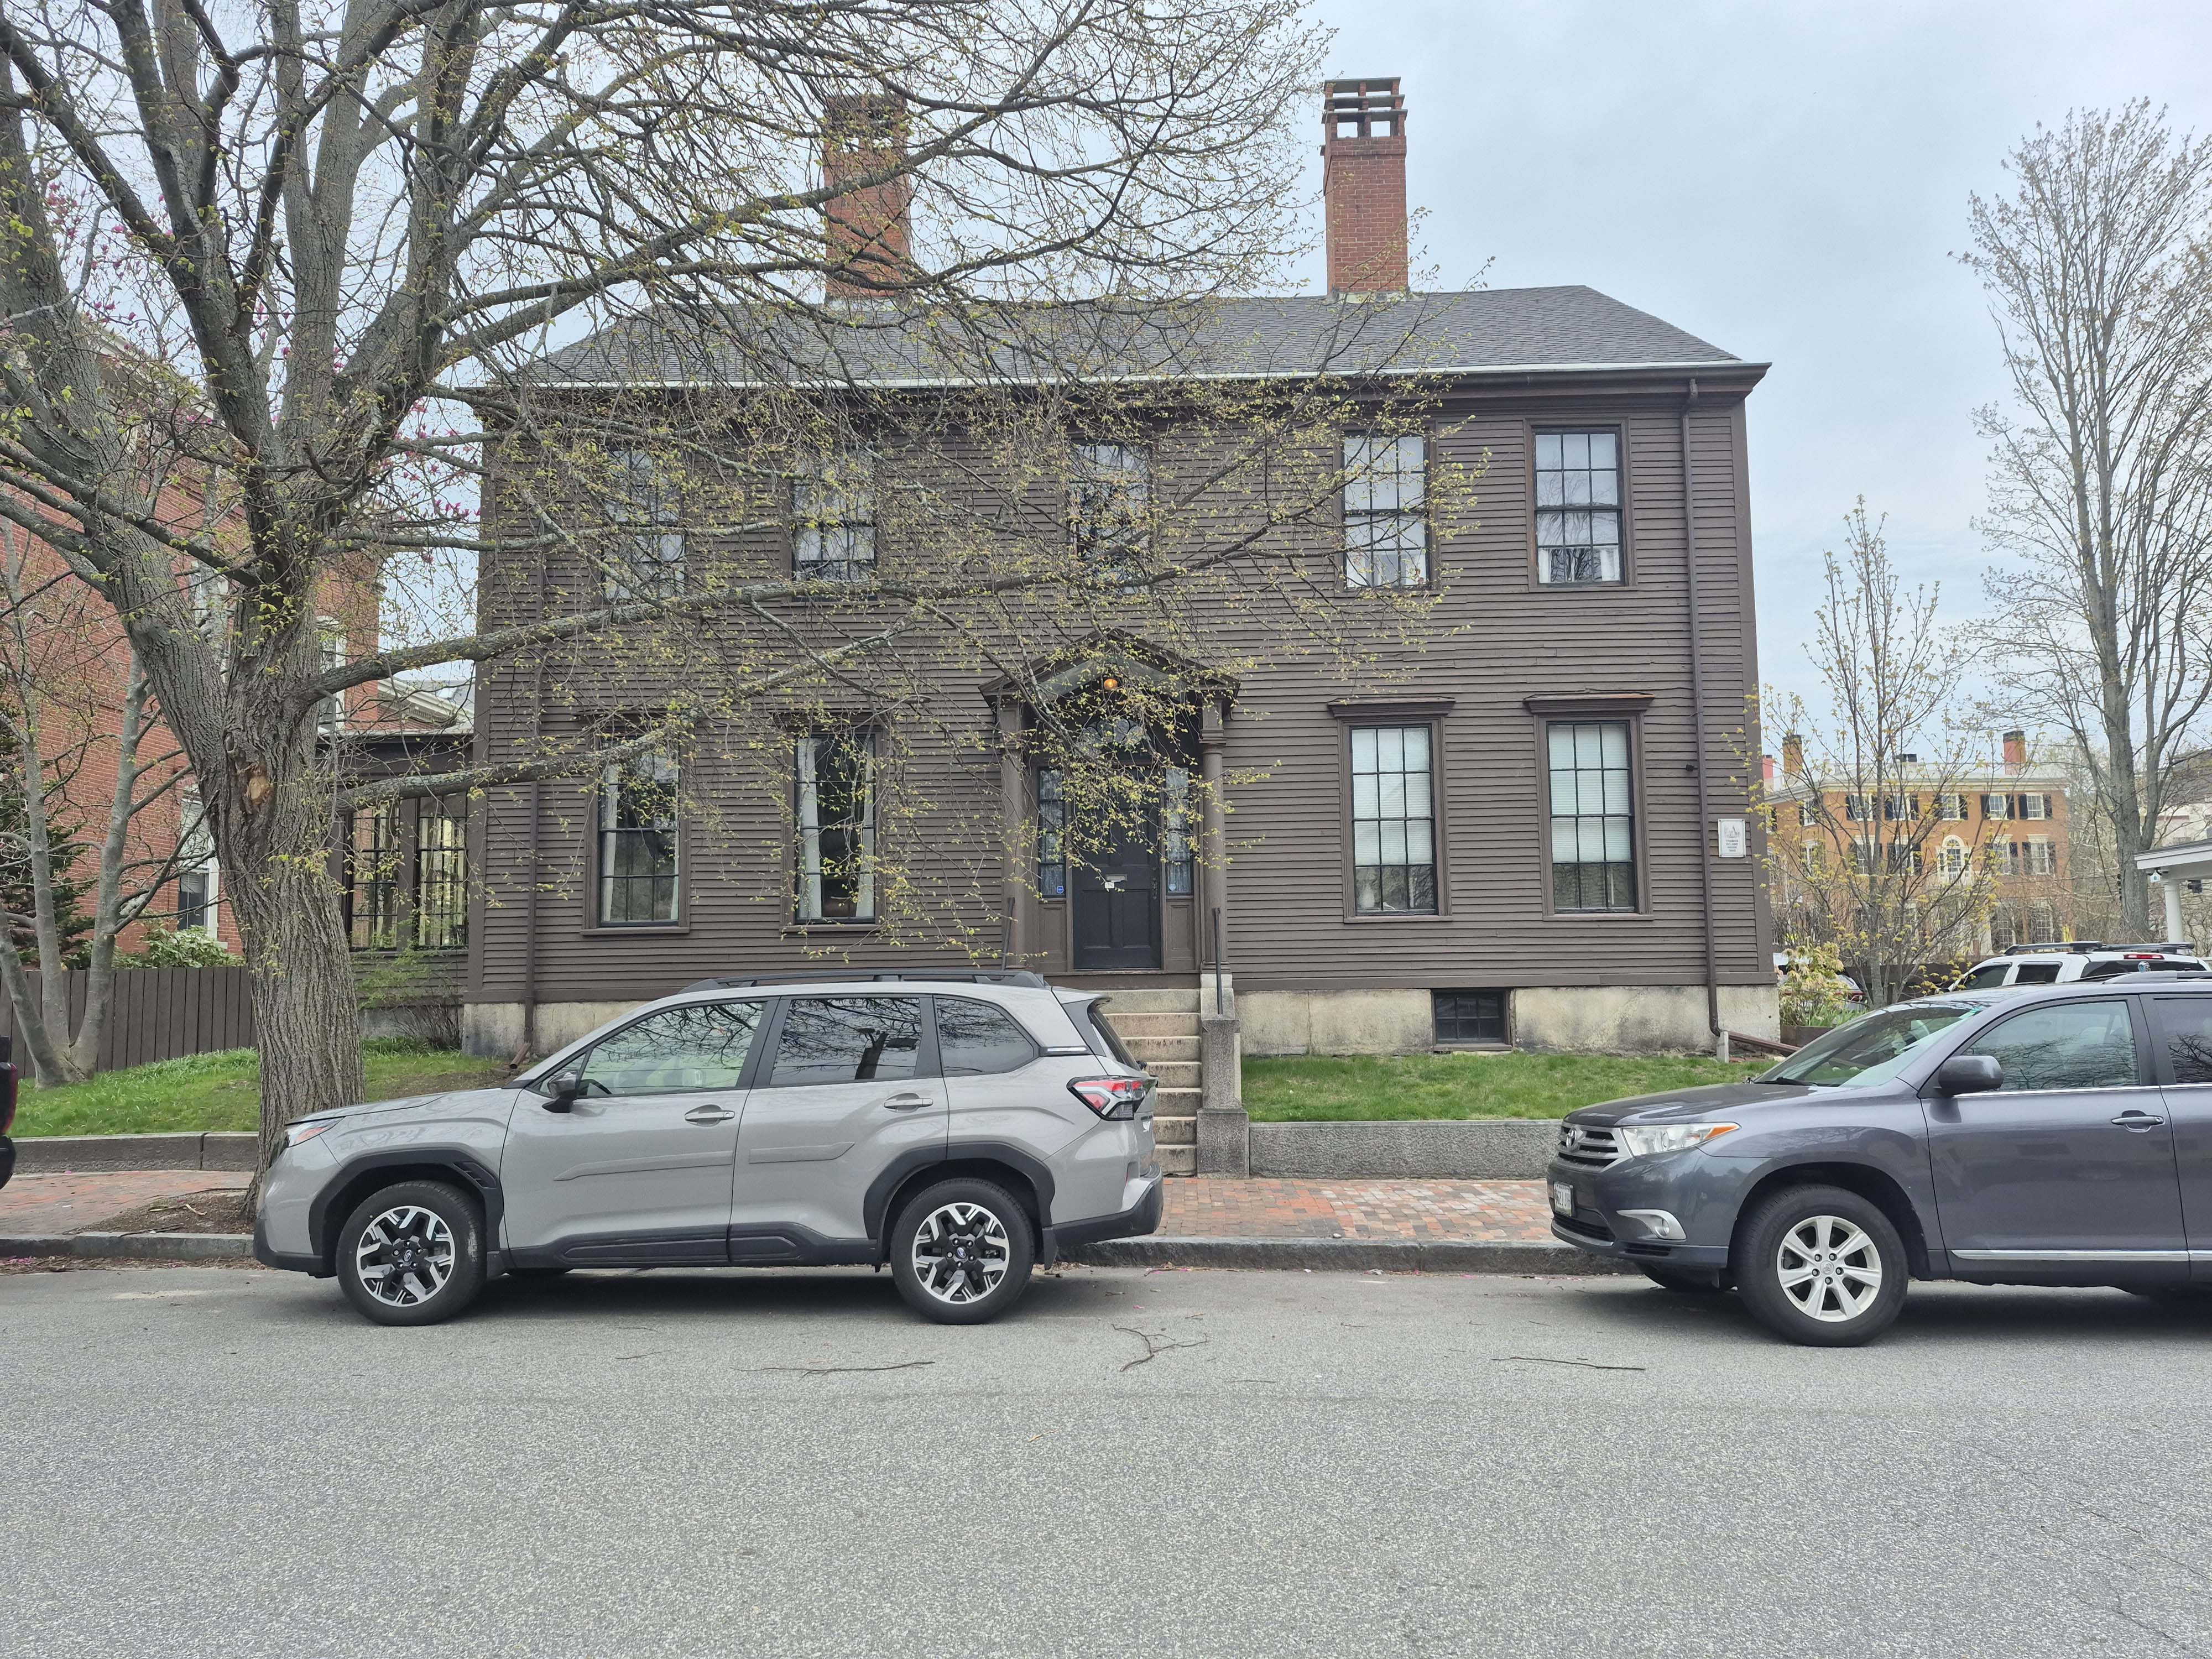
A transitional Colonial/Federal Style house in the West End Historic District.
The early history of this house is shrouded in the mists of time.
Thomas Delano was a native of Cape Elizabeth. Not surprisingly, he was from the area now known as Delano Park. His father was also named Thomas. The elder Thomas was well known for his great strength and his smithy. The Thomas Delano who built our subject was born around 1770. He married Abigail Mariner in 1791. Abigail was also a Cape Elizabeth native although we have no information of who her parents were. The Delano’s had 4 children, two of which, twin girls, may have died in infancy in 1796.

The main block of 127 Pleasant Street measures 43′ to the street and 36′ deep. It is 2 stories with a third in the garret. The glassed in porch on the left is 11′ by 16′. There is an 18′ x 18′ single story ell on the rear. Decoration is minimal. The first story windows on the main facade were lengthened at some point. The historic district description states this happened in 1874 which seems late. They have hoods over them. The second story windows are high in the wall as we would expect from a colonial house. The moldings on all the windows probably date to the time of the changes to the first floor units. The corner boards are simple, flat, narrow items. The siding is run right to the eave line again in keeping with the overall colonial influence..

There is very little history of Thomas Delano’s time here at 127 Pleasant Street. Other than a notice of a strayed horse in 1806, the above newspaper clipping is all I have been able to locate. What, if any, actions were undertaken by the Maine Turnpike Association is unclear. As Maine was still a district of Massachusetts at the time would tend to limit local access to documents.

Thomas Delano died in June of 1811 at the age of 41. There is no record of his passing but for Abigail’s notice above. Where he was buried was also not recorded. Abigail lived here for another 8 years before endeavoring to sell the property in 1819 although she was not able to do so until 1820. The purchaser at that time was a grocer who lived on Green Street, now Forest Avenue, named Alvan Cushman. He almost immediately sold it to a merchant named Joseph Mariner. Mariner’s domicile was listed as Portland but I have to suspect that he was somehow related to Abigail. When she died is not recorded although one mention says it was in 1827 in Vermont but there is nothing to confirm this.


Joseph Mariner sold 127 Pleasant Street to Henry Ilsley in June 0f 1820. Henry ran a distillery on Bank Street which ran from Fore Street, exactly where is a mystery, to the shore line.

The chimneys on 127 Pleasant Street are placed on the inside walls of the building. This is a notable Federal style position. Colonial chimneys were commonly large masses in the middle of the building. The moving of the chimney allowed for a more formal entry with a grander staircase. The current caps on the chimneys are a late 19th century style and may also date to the 1870’s.

Henry Ilsley sold 127 Pleasant Street to his brother Isaac in 1829. Isaac was a merchant who lived on Spring Street and never occupied our subject. After his death in 1856, the property passed to his son-in-law and daughter, Nathan & Emily Cummings although I can find no records for this. Like Isaac, the Cummings lived on Spring Street and do not appear to have occupied 127 Pleasant Street. In 1872, Jane Webb purchased the property.

Jane Usher and Nathan Webb were married in 1867. Jane was born in Bar Mills in 1836 and Nathan in Portland in 1825. Nathan was a lawyer who was serving as US District Attorney for Maine. In 1878 he left the position and in 1882 became a US District judge. It was the Webbs who changed the windows and chimneys as well as adding the ell and connecting to the Pleasant Street sewer. The couple had 2 children Janet & Edna.
During the Webbs ownership, 127 Pleasant Street became a gathering place for various organizations including the Portland Fraternity Club & the Rossini Club. Among the notables who visited were Kate Douglas Wiggins, author of ‘Rebecca of Sunnybrook Farm‘, and former Speaker of the US House, Thomas Bracket Reed.


Maine Historical Society
Nathan Webb died in 1902. Jane Webb lived at 127 Pleasant Street until her death in 1920. At that time, Janet & Edna inherited the property. Edna sold her part to Janet in 1921. Janet had married George Hobbs in 1913. He was born on a farm in Wells. He was the vice-president of the Maine Central Railroad. George’s first wife, Mary, died of a cerebral hemorrhage at the age of 56 in 1911. Janet died in 1943 and George in 1945. At the time, 127 Pleasant Street passed to his daughter, Margaret James and son-in-law Arthur Conley.

George Hobbs will referred to a Margaret H Jewell who was given a life interest in 127 Pleasant Street. Margaret was born in New Hampshire in 1866 and was living in Cape Elizabeth in 1945. Margaret was unmarried and seems to have been ‘well off’ as she lived on Beacon Street in Boston prior to moving to Maine. She resided on Park Street in 1940 before moving to Shore Road in Cape Elizabeth. At the time of her acquiring 127 Pleasant Street, she was living in Delano Park.
Arthur Conley & Margaret James sold the property to Margaret Jewell that year for $7000. She then leased it to Florence Both & Jennie Knight. The lease had an odd restriction in that Both & Knight could not rent it to Margaret James or her adopted son Henry.

The granite block seen above is aligned with the entrance to 127 Pleasant Street. I believe it was for people stepping from carriages or off a horse. The same item appears in front of the John Neal houses on State Street.

Although restrained, the entrance to 127 Pleasant Street is pure Federal in detail. The fanlight in interesting as it is limited to the width of the door and is surrounded by an inset panel that matches the sidelights. The pilasters are simple Doric items that mirror the columns holding the columns supporting the hood. The columns support full entablatures that lead into an open pediment. The ceiling of the hood is painted with a fine sky and cloud scene.

1964 saw a change in ownership and use of 127 Pleasant Street. That was when John Calvin Stevens II purchased the property. Stevens was the grandson of the noted Portland architect and had followed his grandfather and father, John Howard, into the field and firm. He repurposed our subject as the firms offices. A plan of the first floor, showing alterations, was created at that time.

John Calvin Stevens II sold 127 Pleasant Street to a WWII veteran from South Harpswell named Alvin M Williams in August of 1973. The firm of Stevens Architects had merged with EC Jordan Engineers earlier that year and had moved to 434 Congress Street. I do not think Alvin Williams lived here. He died in 1985 and was buried in South Harpswell although it wasn’t until 2005 when our subject passed to his widow, Mary. She sold it in 2006. Her deed required that the exterior be maintained as is and that any exterior alterations be approved by Greater Portland Landmarks. Greater Portland Landmarks was to have ‘right of first refusal’ when the property was sold but that did not happen when it was sold in 2023. The current owners purchased it in 2024.

127 Pleasant Street is listed as a single family residence. The condition is very good.
If you enjoyed what you just read, please consider buying me a coffee.


