A rare opportunity to see the interior of a Portland landmark.
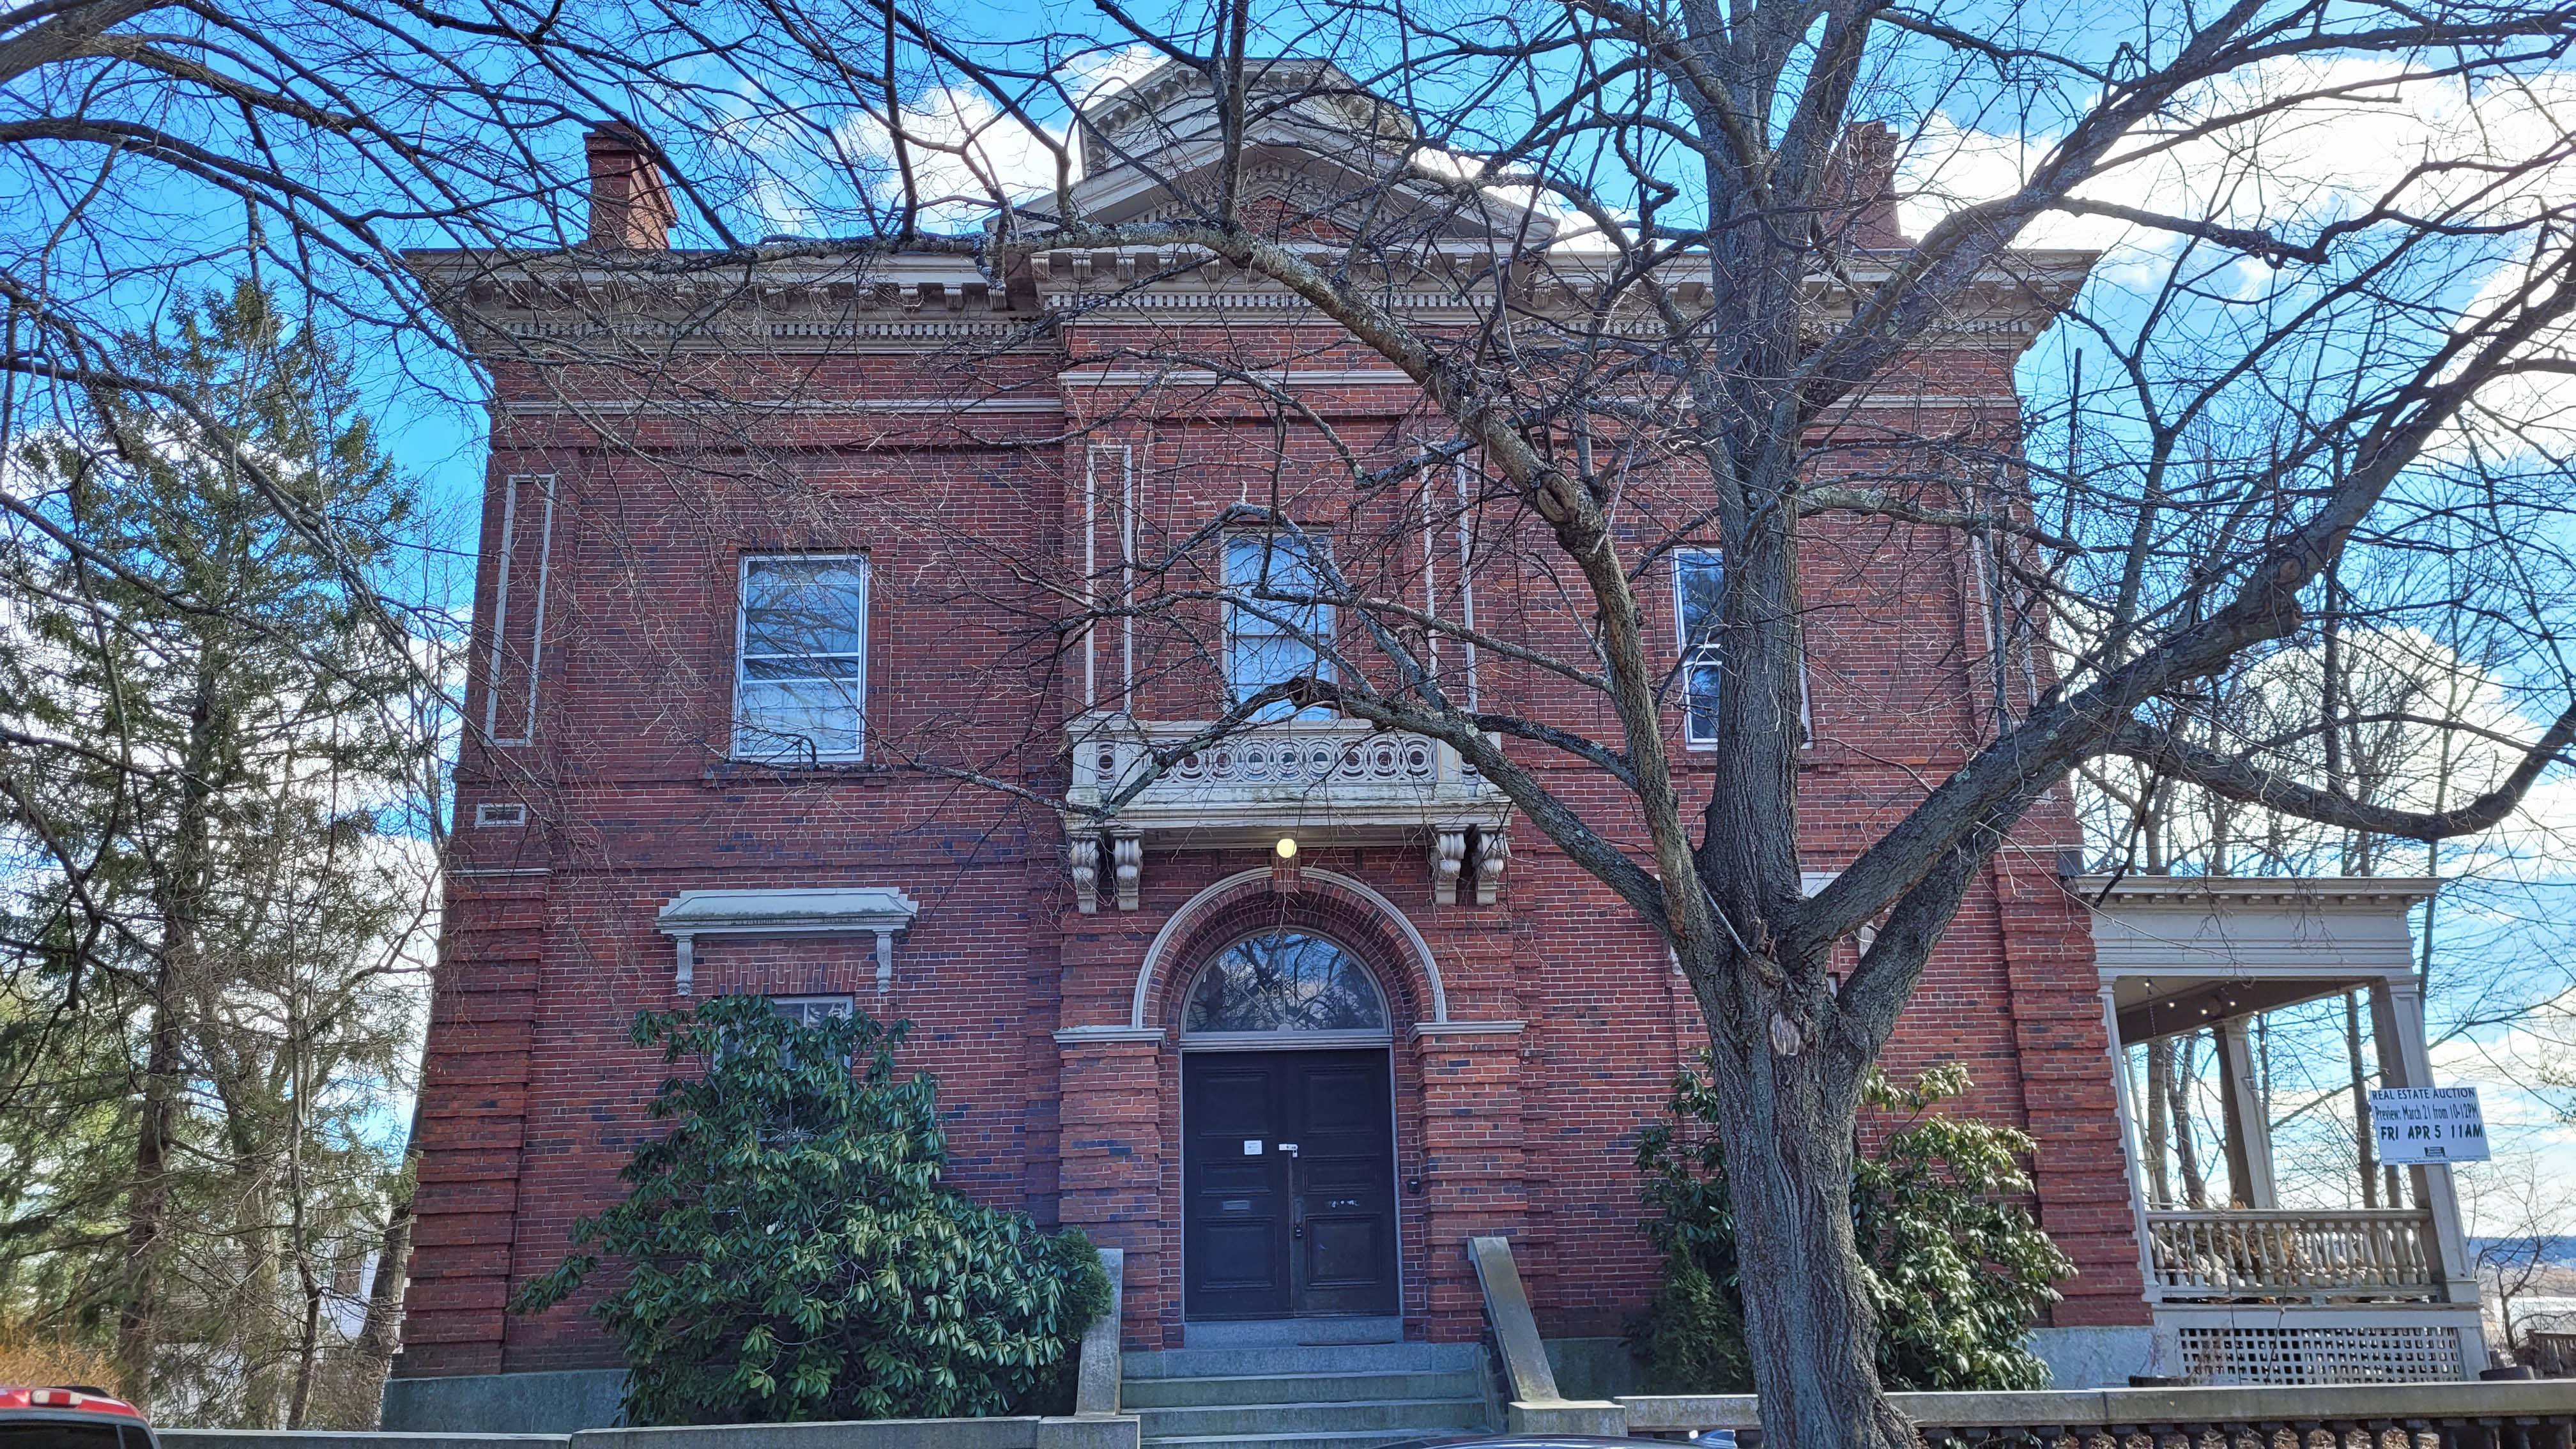
In early 2024, one of the city’s landmark antebellum homes came on the market under some odd circumstances.
Continue reading
A rare opportunity to see the interior of a Portland landmark.
In early 2024, one of the city’s landmark antebellum homes came on the market under some odd circumstances.
Continue readingBuilt on spec in 1856 by the Granville & Sewall Chase. Design by Charles A Alexander
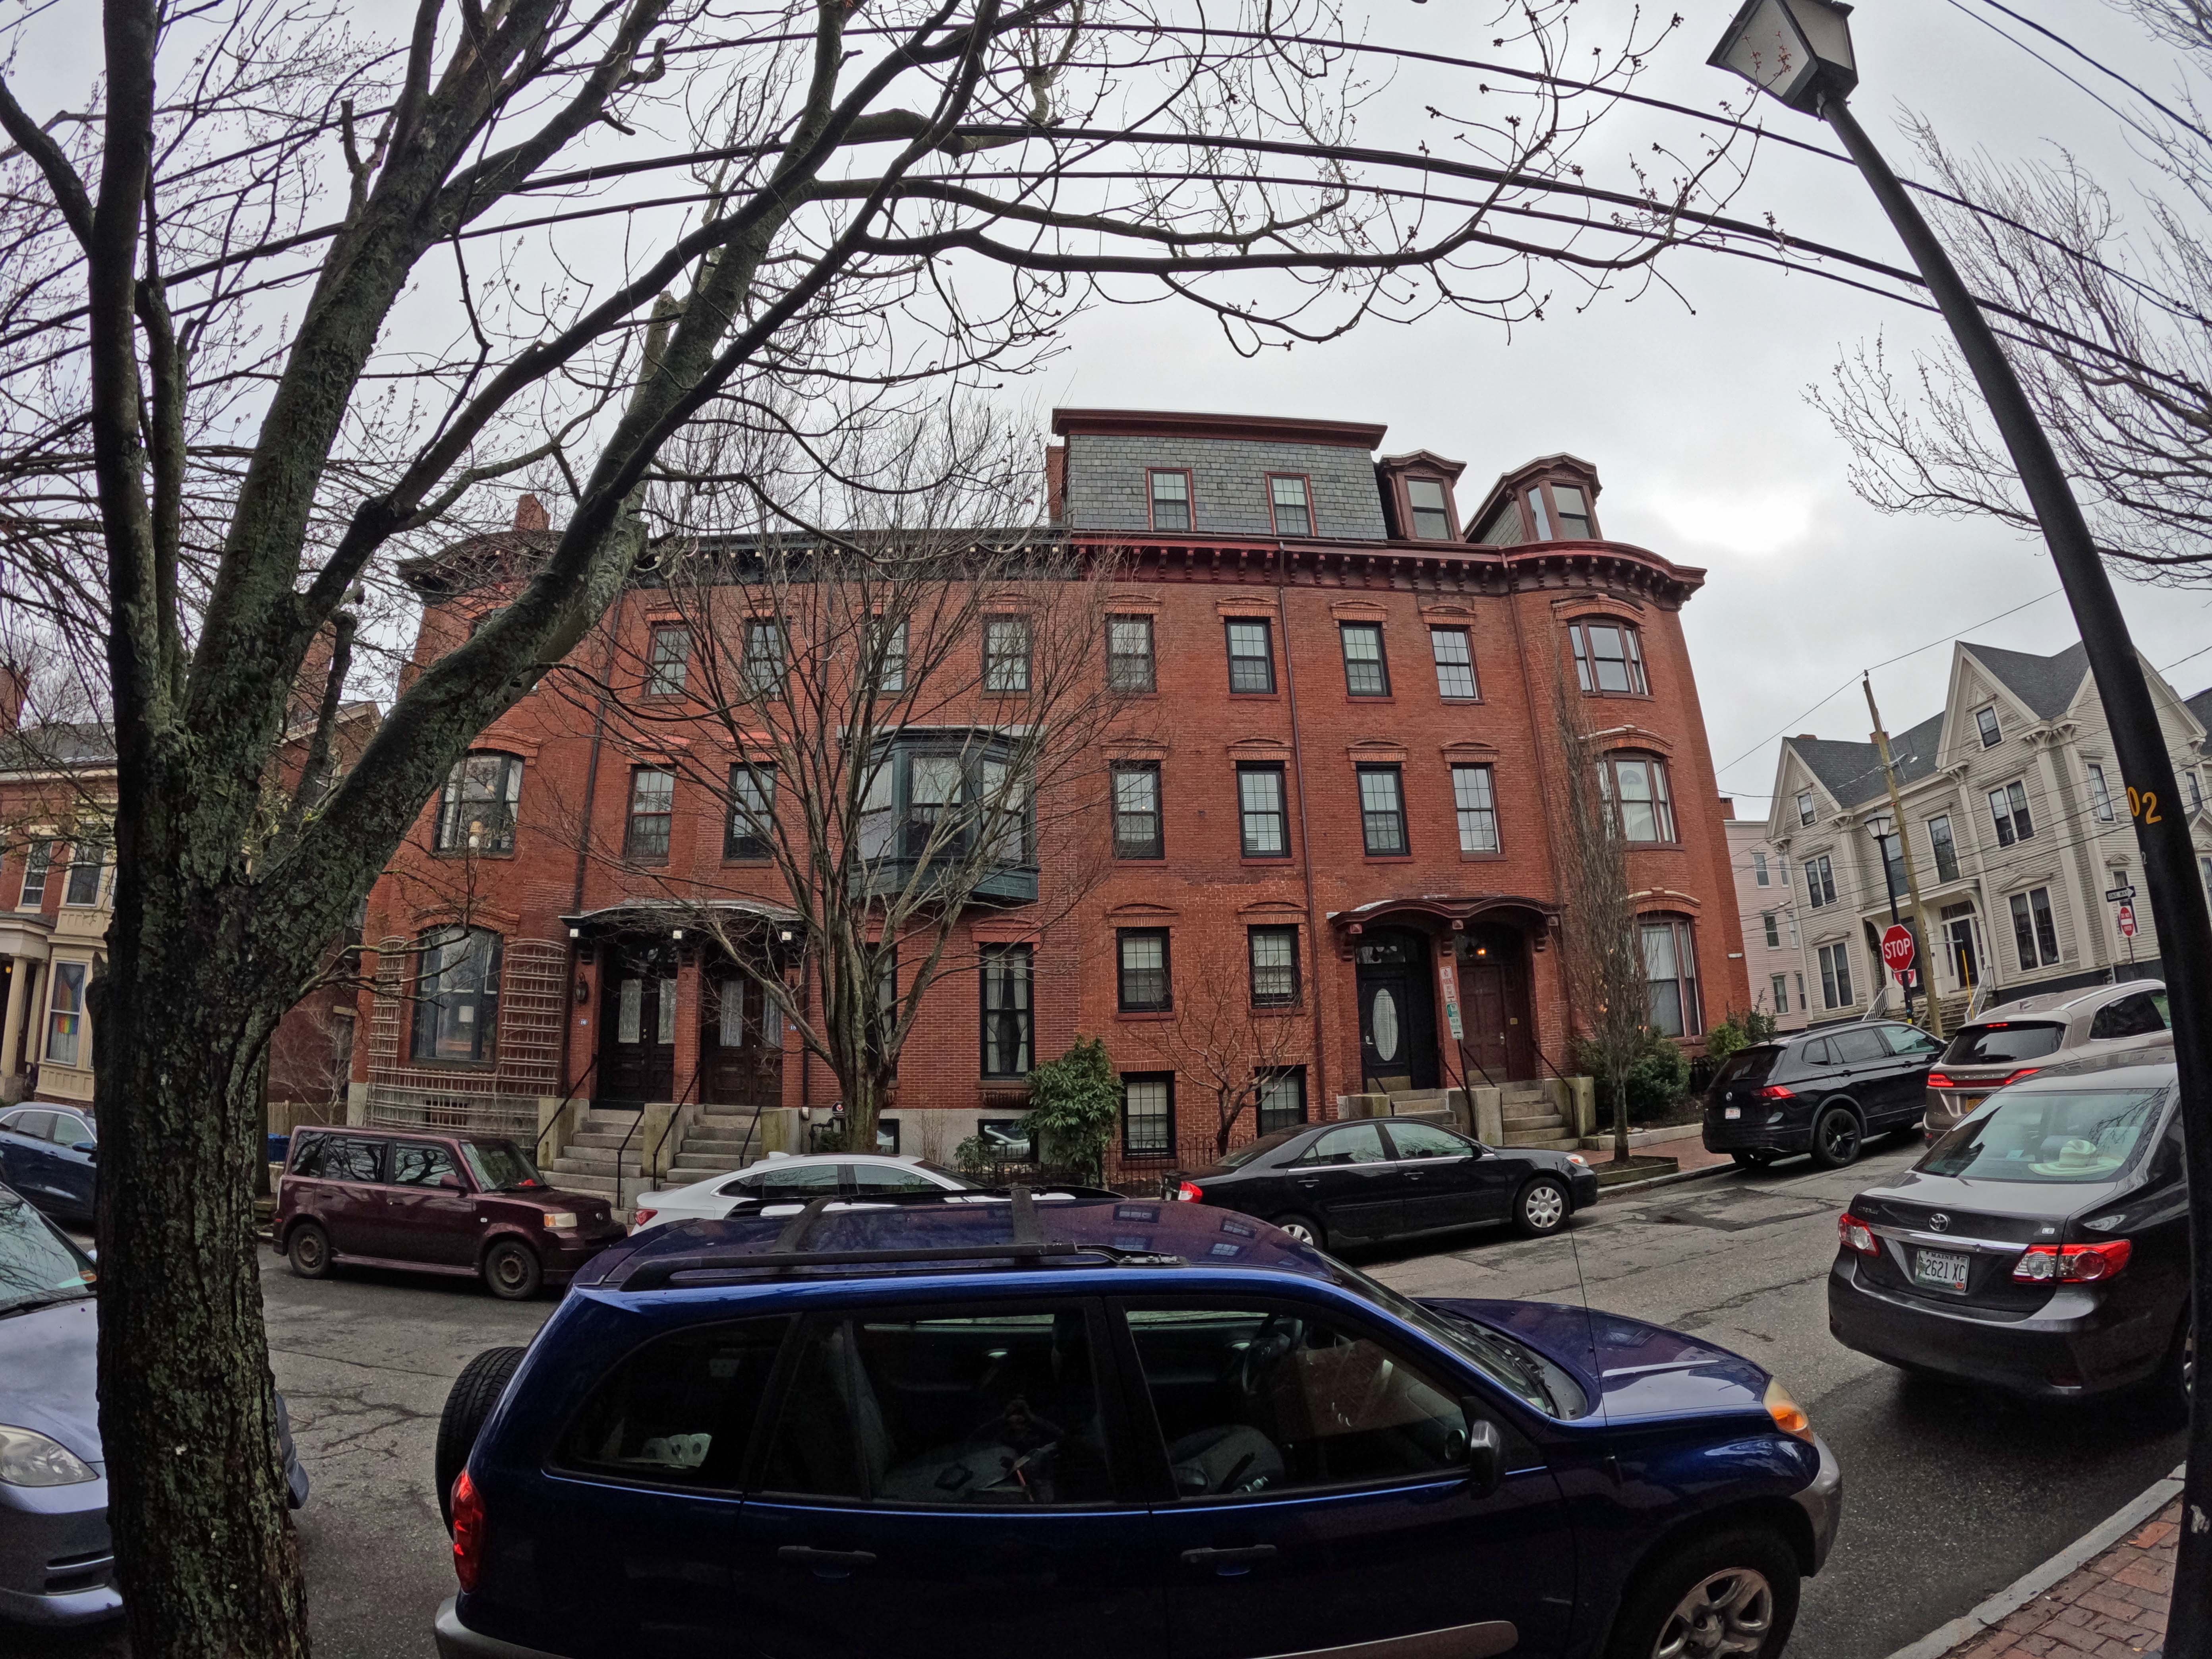
A quartet of substantial Italianate townhouses in the Longfellow Square neighborhood
Continue readingThe American Architect & Building News was the standard trade publication in the late 19th and early 20th centuries. Most of the issues are available for reading and, in most cases, download.

A look at a missed home and a couple that make me go Hmmm
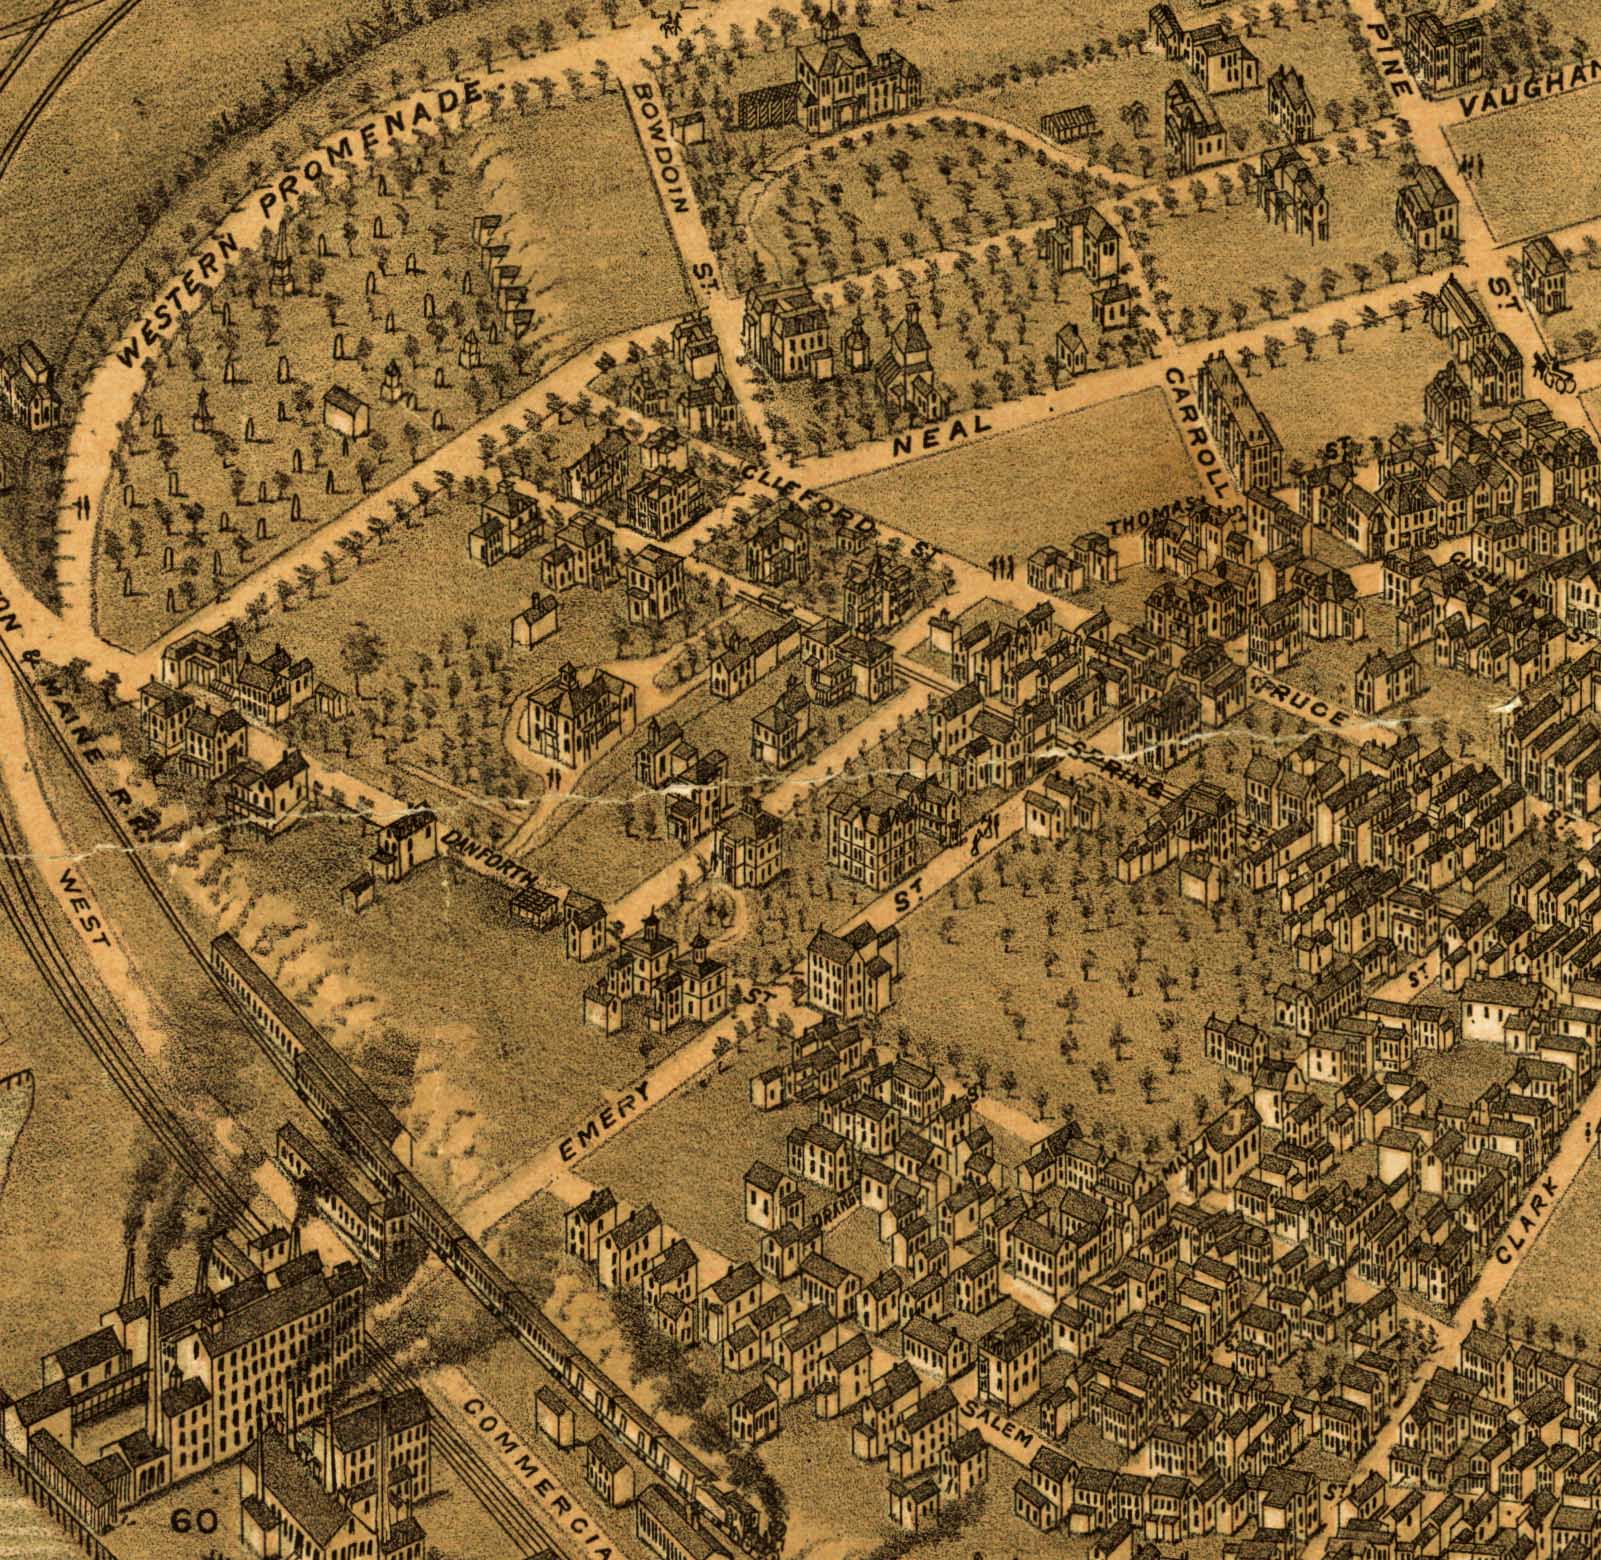
Birds-Eye view of Portland. Library of Congress
Part 3 of an in-depth look at one of Portland’s lesser-known architects.

Portland Sugar House warehouse. 1852
This is the third and final part of our look at Charles A Alexander. Continue reading
Part 2 of an in-depth look at one of Portland’s lesser-known architects.
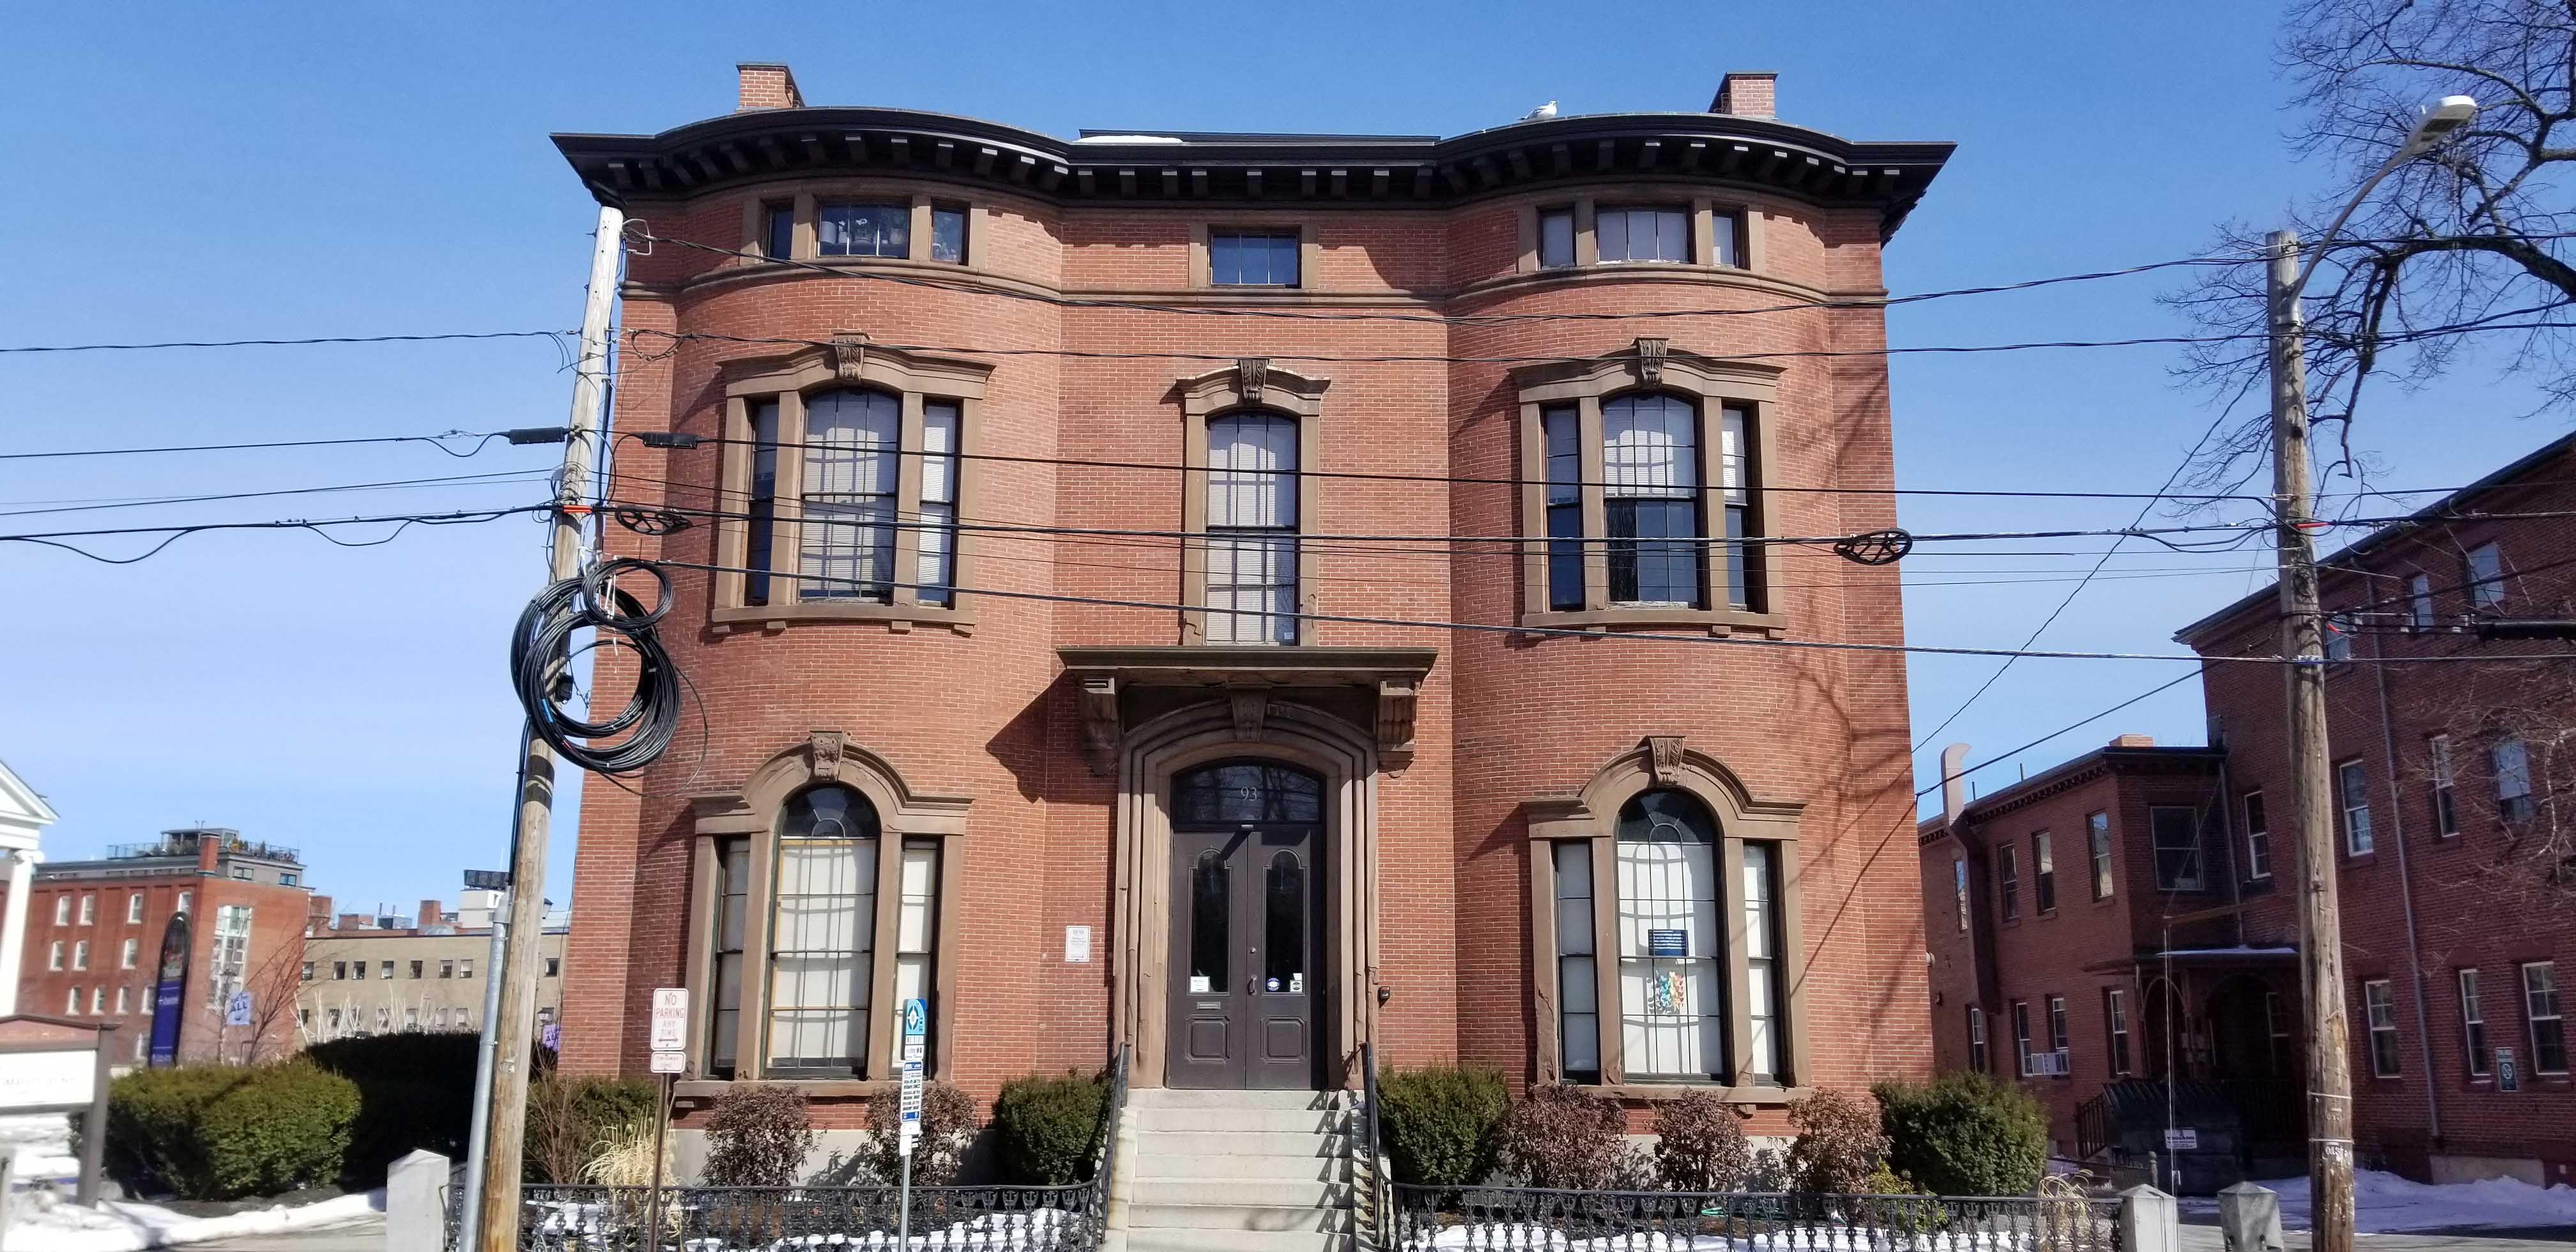
Safford House. 1857
Part One of an in-depth look at one of Portland’s lesser-known architects.

Chestnut Street Methodist Church. 1856
Built prior to 1860 for Dependence and/or Henry Furbush (Furbish). Possibly designed by Charles A Alexander.

A fascinating brick Italianate on the Waynflete Campus.
Built ca 1849-50 ‘on spec’ by Horace B Richards

A simple, and slightly quirky, Greek Revival double house between State and Brackett Streets


