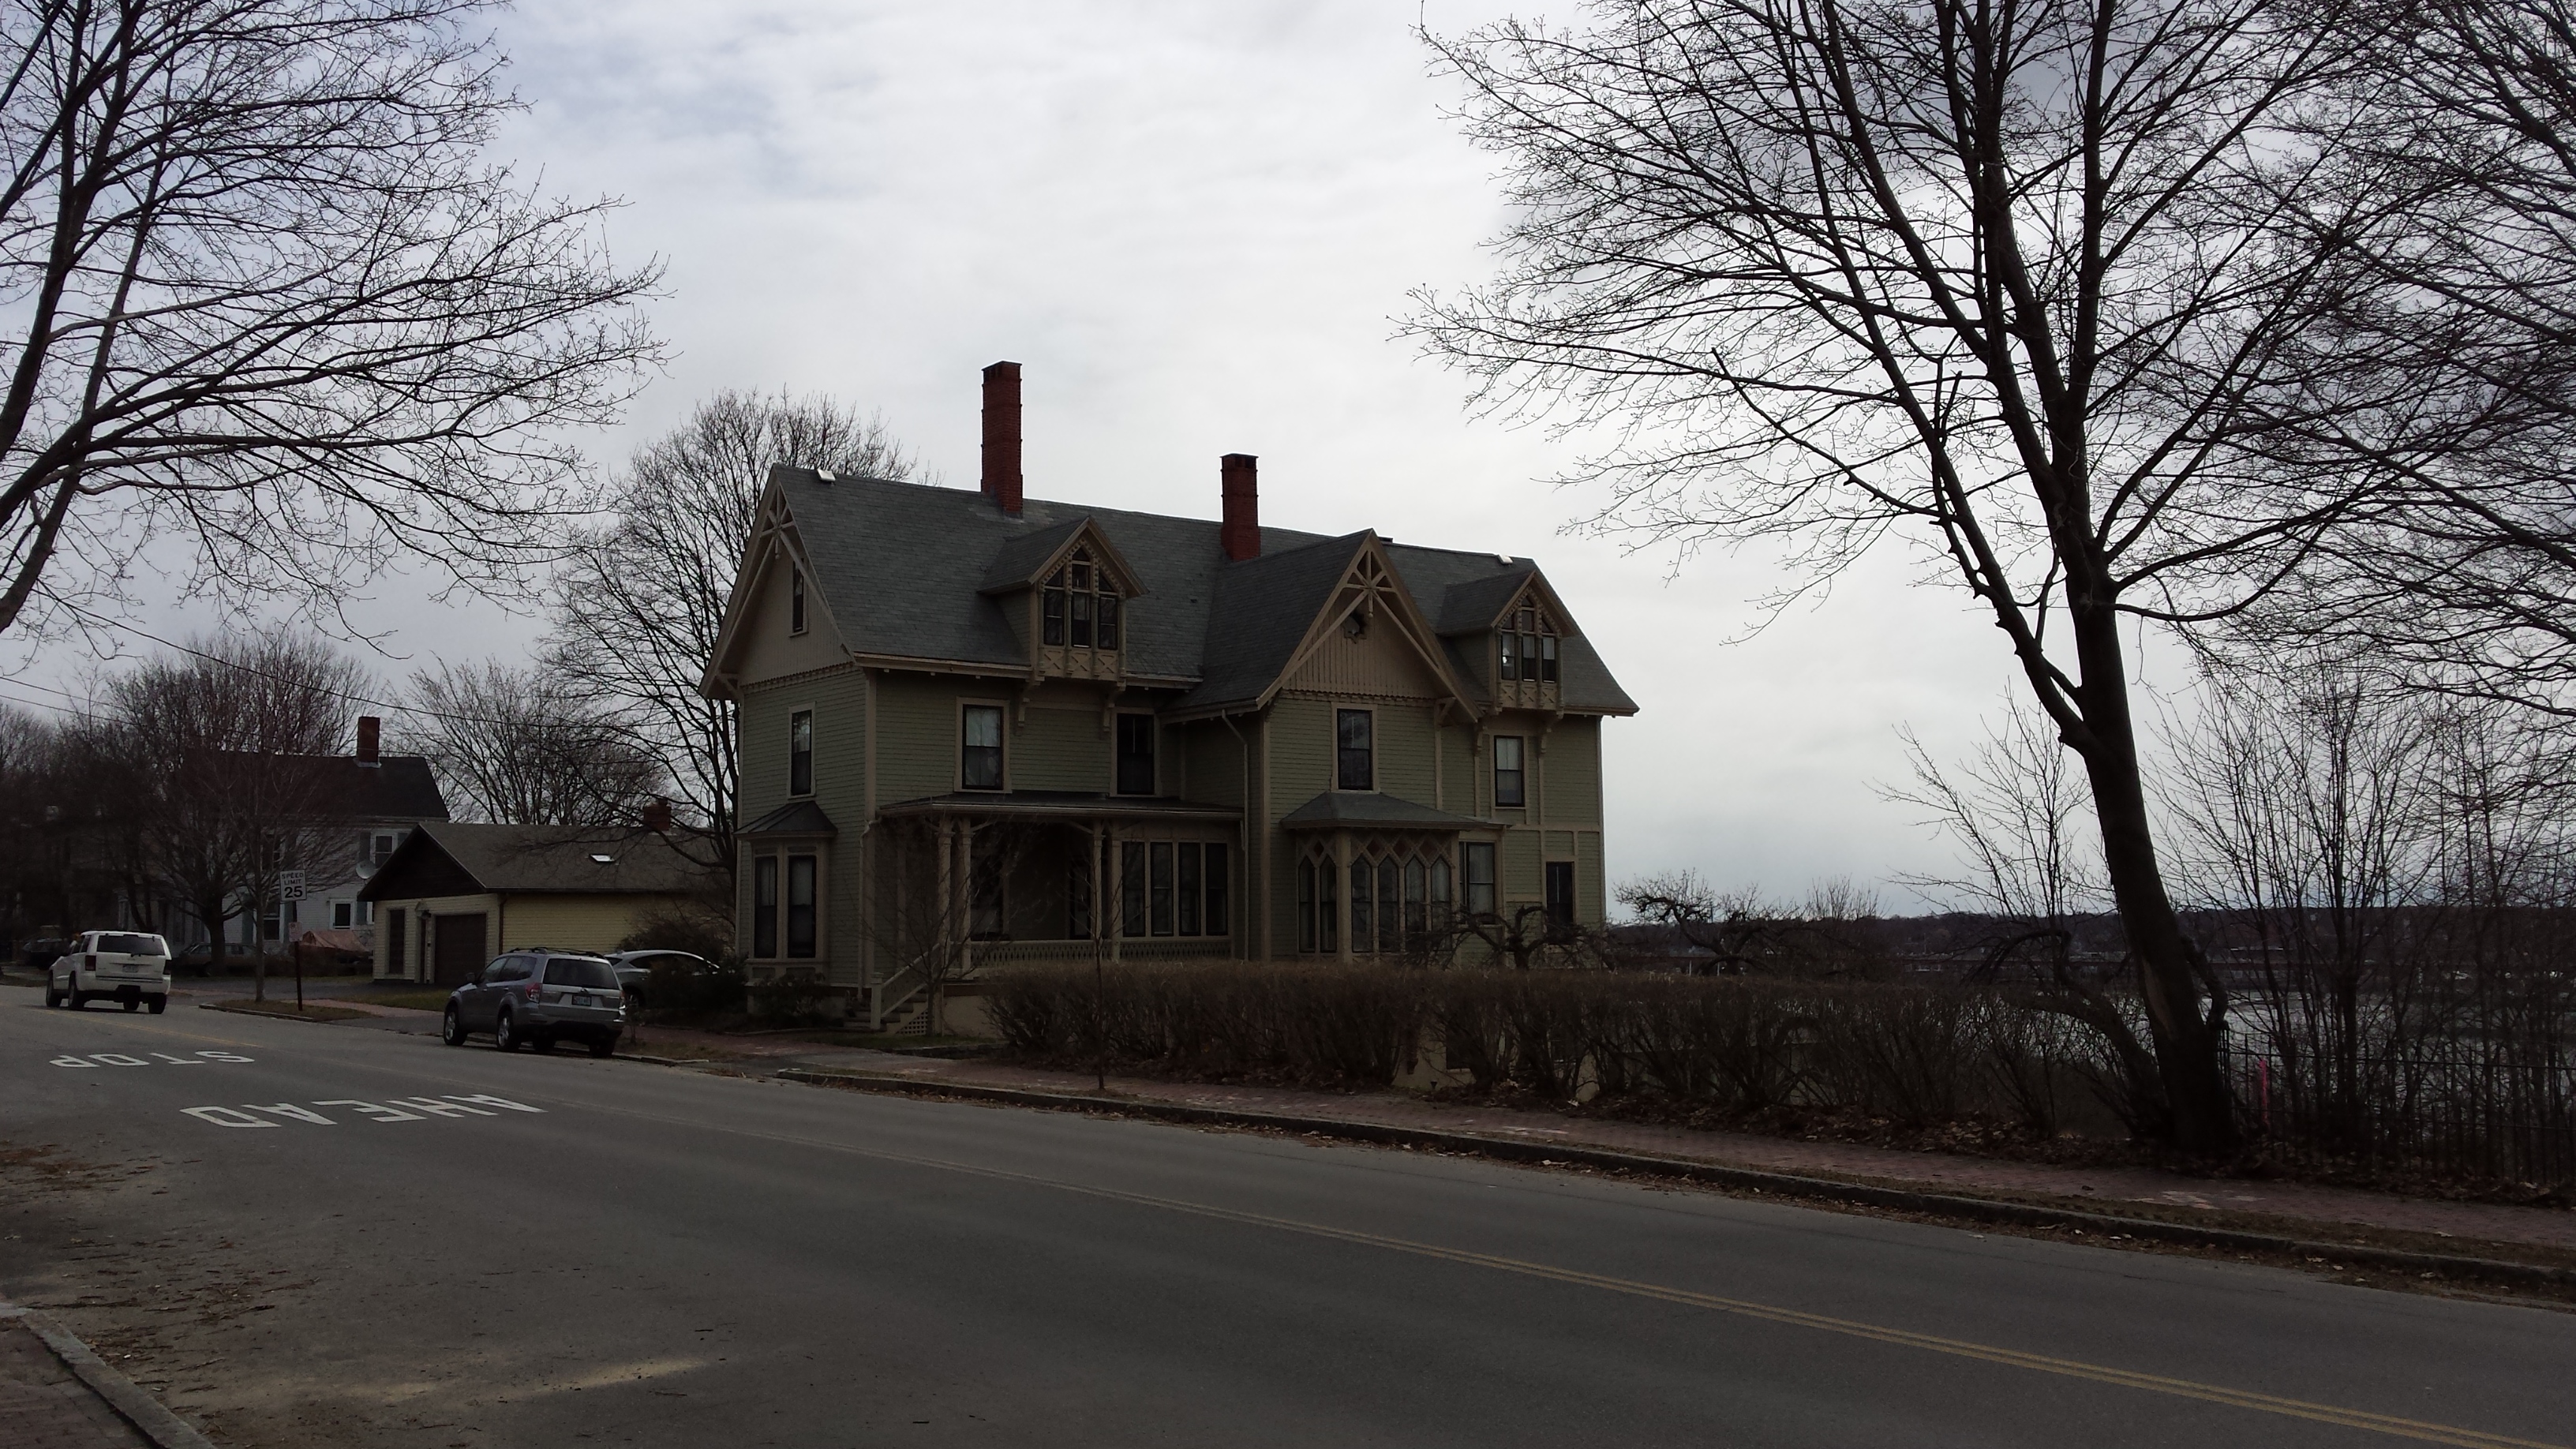
Built in 1869 by John Mussey


Built in 1859 by Charles A Alexander as his own residence.

Charles A Alexander was a local architect whose work we have seen in the Spring mansions also on Danforth Street.
Built ca: 1826. Another example of the neighborhood’s outstanding collection of brick Federal-style housing
On the upper blocks of Danforth Street, at the corner of Emery Street, sits a pair of imposing brick houses. Built in the early 1850s for members of a mercantile family whose history is now a bit vague, they now present a dichotomy of care and neglect.

Built for Henry Lewis in 1913. Design by John Calvin Stevens

Built in the then-popular Dutch Colonial Revival style. The ‘Dutch’ connections in said style are debatable at best but that’s another story.

387 Danforth Street. The William Vaughan house. This is from a much earlier era than it’s neighbors. The tighter, symmetrical, massing along with matched chimneys, first-floor windows that are much taller than the second floor, and the strongly detailed entryway with arched window above place it squarely in the Federal Style. Continue reading
370 Danforth Street. An aesthetic disaster with a historical precedent.

This is one I have wondered about for some time. What is going on here? Is it a house or just a garage? Who would put such an ugly structure on such a beautiful street?
Continue reading
380 Danforth Street. The Stick Style refined.
 Just up the street from 394 Danforth we find another Stick Style home that displays a more refined vision. Whereas 394 is positively dripping with details, 380 shows restraint and more developed details. Continue reading

At the far west end of Danforth Street, just before it dives back down to the water, sit 2 of Portland’s best examples of Stick Style architecture. 394 Danforth is, without doubt, the most exuberant of the pair. Continue reading


