
Built in 1862-3 for James McGlinchy

McGlinchy was a brewer and prominent Irish immigrant.
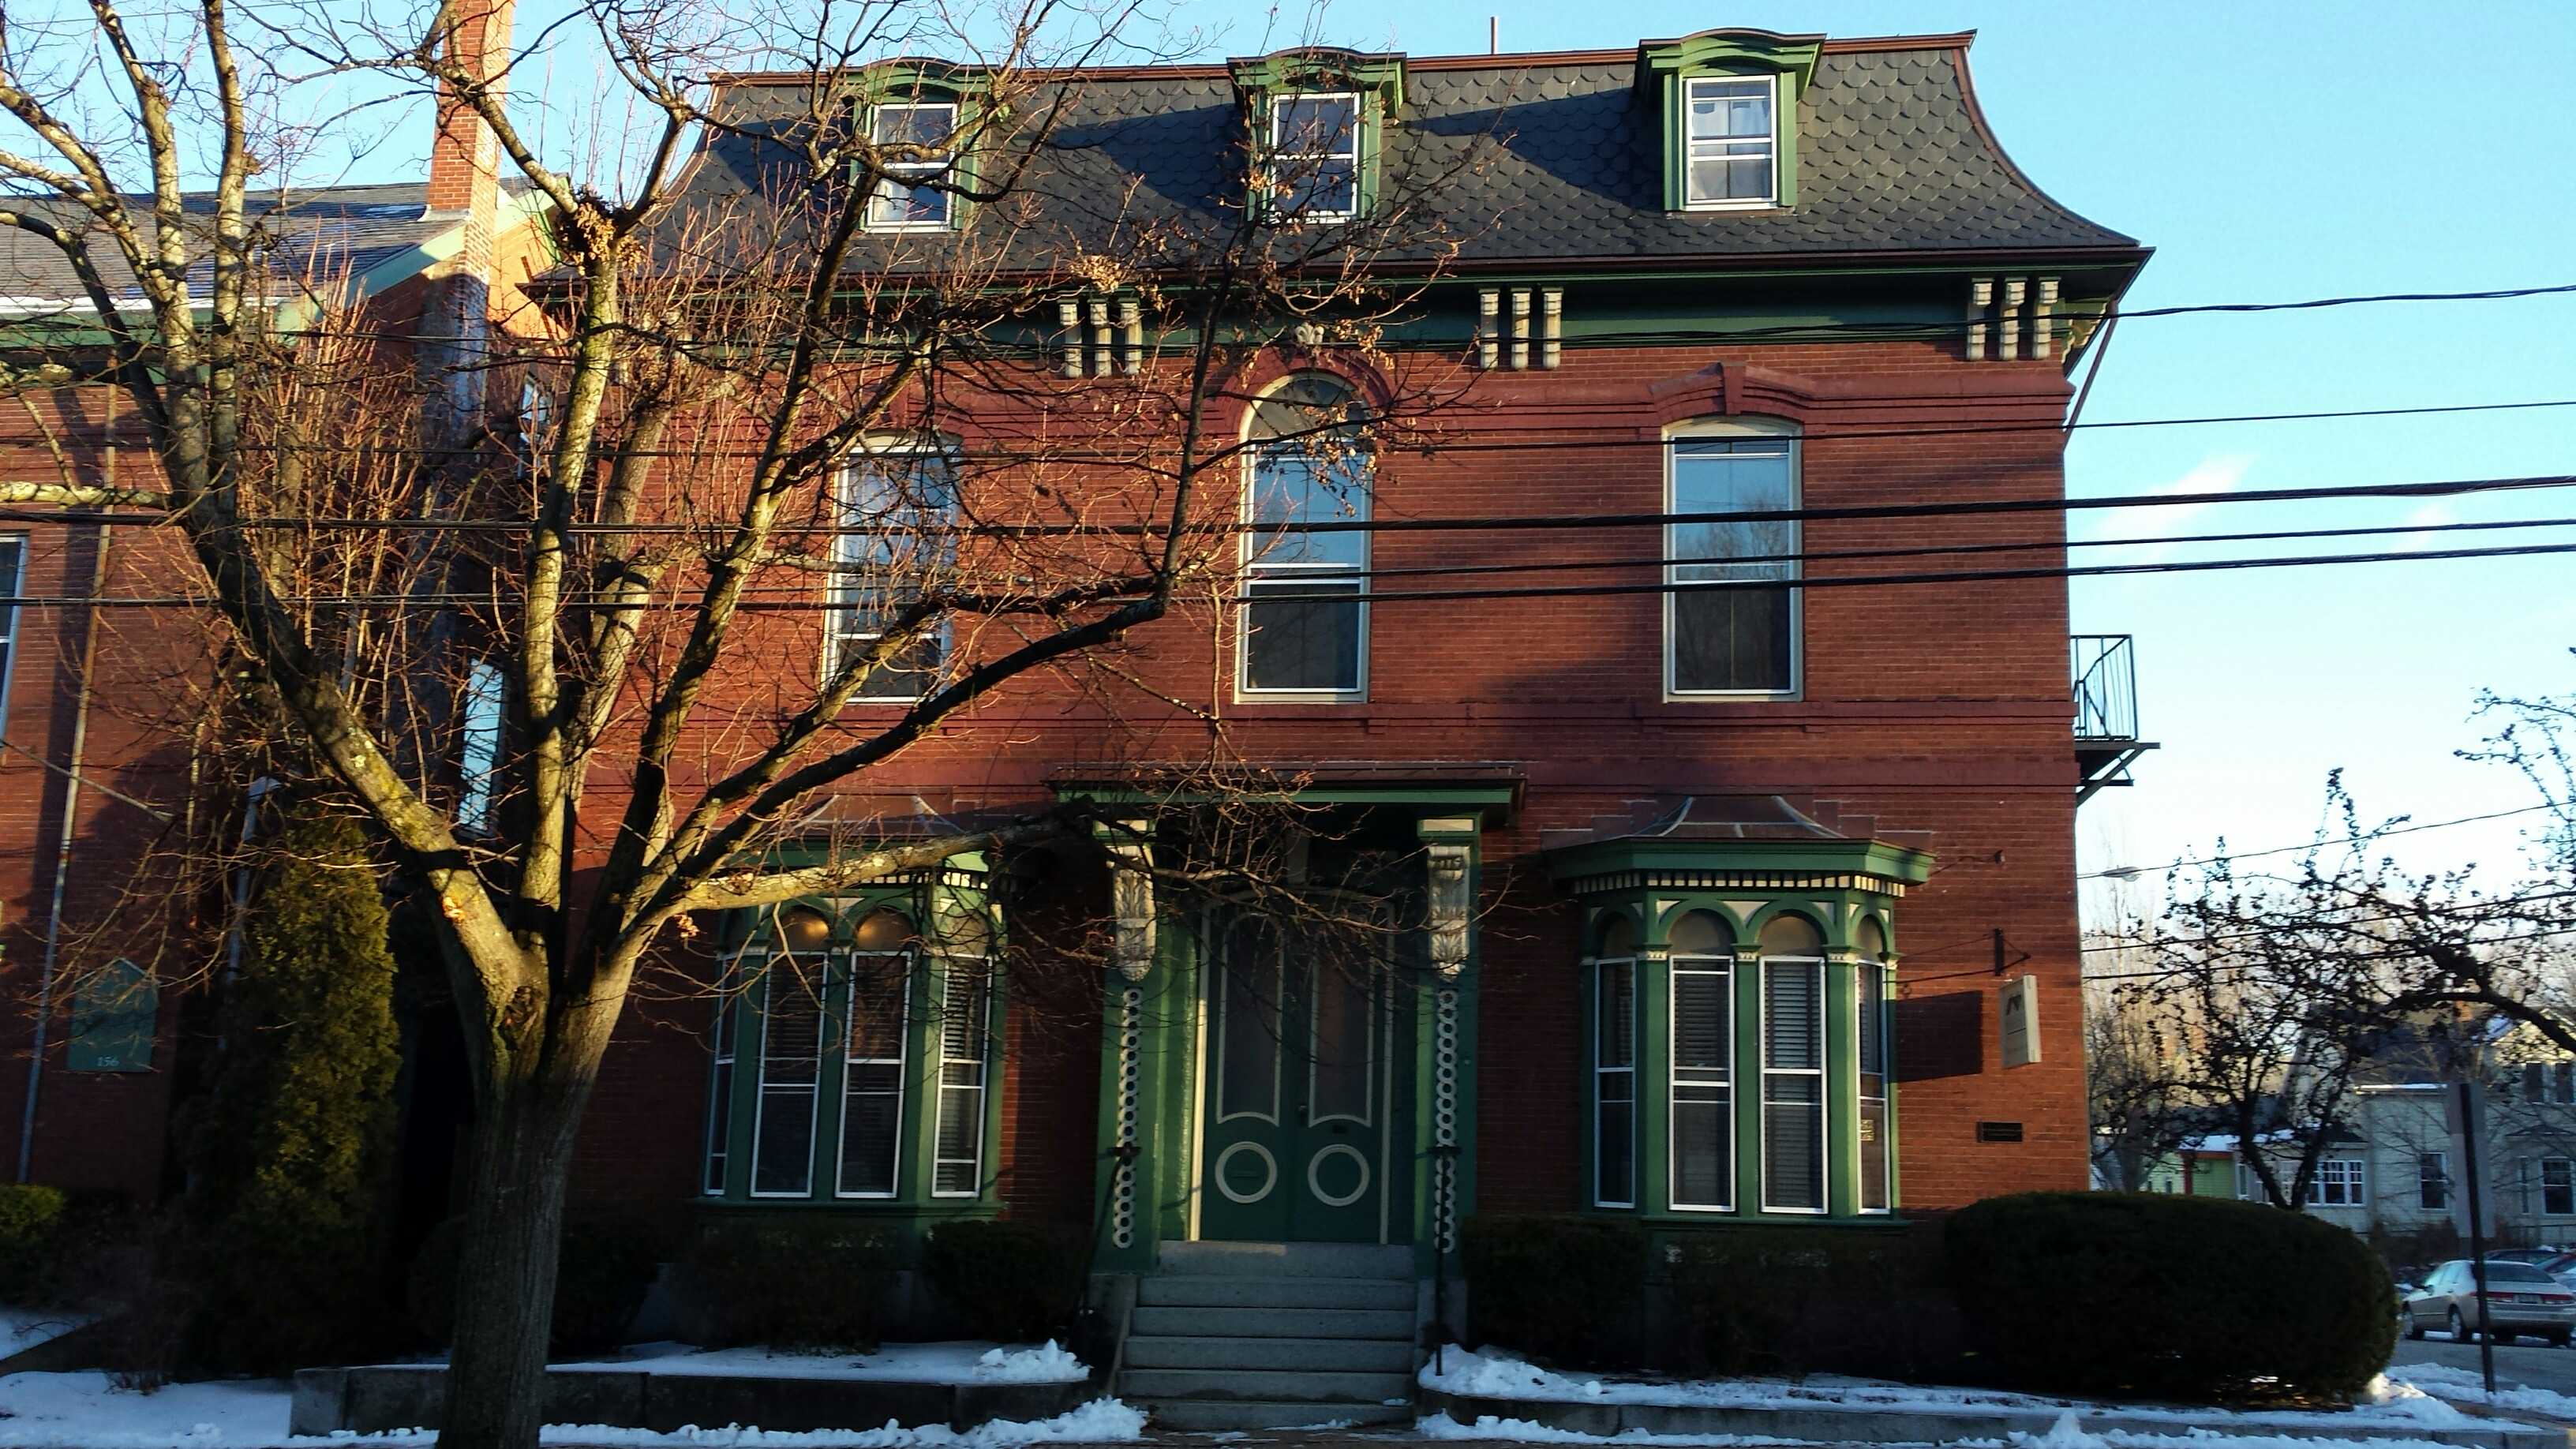
A fairly straightforward brick Mansard with some intriguing details.

The entry is via double round topped doors under a small roof held up by some very overscaled brackets. These rest on simple pilasters with an inset pattern of interconnected circles.

The home has other interesting features. Several belt lines wrap the building with the line at the second-story ceiling being especially well detailed.

Another notable feature is the tall, arch-topped, window in the center of the two primary facades. It penetrates the upper beltline and architrave with a muscular bulge. This bulge is repeated, in a reduced manner, in the other windows on this level.

The windows are interesting for their trim. Sitting in simple cut openings, they have no sill or side casings. They have aprons on the first floor only. All the windows have elaborate hoods in brick. They all have prominent keystones. The center second-story windows of the primary facades have floral bosses over the keystones.

The architrave is compressed and practically disappears under the cornice. Elaborate triple brackets liven the space and reduce the looming quality of the cornice. It is these brackets, the window treatments, and the overall cohesiveness of the mansard design that lead me to believe it was designed by Thomas Cunningham. He is an architect we have not met yet but we will see more of him in the future.

158 Danforth in 1924. Note the cupola that no longer graces the roof.
The owner of record in 1924 was listed as the Roman Catholic Bishop of Portland. This is interesting in that the deed history does not mention the bishop at any time. It does show the Jewish Home for the aged as the owner for a brief period in the 1950s. The current owner is a real estate firm.


Adding a records note to the 1862-3 date, in case it is useful. In the Cumberland County deed index, James McGlinchy’s entries sit right around the build: a deed 24 Mar 1862 (bk 310 p 318), a mortgage 3 May 1862 (bk 310 p 464), deeds 19 May 1862 (bk 310 p 529) and 29 Dec 1863 (bk 322 pp 342 and 344), and one more 2 Jan 1864 (bk 324 p 44). The usual caveat: index rows carry no property description, so they prove what McGlinchy was doing in those years, not that every row is this lot. It still leaves a tight window on either side of 1862-3. One other thing: the rental listings for the building today give 1875 as the year built. The deeds sit on your side of that argument.
LikeLiked by 1 person
Thanks.
I tend to trust the deed history over almost everything else.
LikeLike
Agreed on the deeds, with one caveat I keep running into. Paper lags the frame. A house can be standing and occupied long before the lot transfer gets recorded, so the first deed is often the last document in the story rather than the first. The mortgage in bk 310 p 464, six weeks after the March deed, reads like construction money to me. If that is what it is, the frame was going up in spring 1862 and the paperwork was catching up after it. Not proof, but it is why I would hold 1862-3 as the build and treat the 1875 in the rental listings as a records convention rather than a date. Standing offer, and it costs you nothing: if you ever want the Cumberland index run on another Danforth house, say the word. I would like the practice.
LikeLike